
John Morden Centre | Mae Architects
On the 30th of November 2023, Design West hosted its annual Stirling Prize talk in Bristol; this year delivered by Alex Ely of Mae Architects. The winning building John Morden Centre is described by Ellen van Loon as “a place of joy and inspiration, sensitively and seamlessly integrating medical facilities and social spaces, delivering a bold and hopeful model for the design of health and care centres for the elderly.” (RIBA, 2023)
To understand how the John Morden Centre came to life, Alex takes us through the story of Mae Architects and provides context of the practice’s journey that helped them deliver the winning project. Starting by quoting Le Corbusier, he brings the thinking of the Modernist architect into the current context of the environment.
“Architectural emotion exists when the work rings within us in tune with the universe whose laws we obey, recognise and respect.”
-Le Corbusier
The conversation within the economic circles is focused on the need for growth, which is often seen as good. That growth in the context of the construction industry; however, consumes an unsustainable level of resources and is responsible for 40% of the planet’s carbon emissions. This industry pollutes and prioritises private luxury over public sufficiency. As architects and designers, we must question if we want to contribute to this already heavy burden on the environment and people, or instead start implementing solutions that create more sustainable social, economic and natural environment.
“Do we create diverse and mixed-use neighbourhoods that reduce our reliance on transport, or are we perpetuating a modernist idea of the isolated estate?”
“Are we designing buildings that will demand and rely on artificial ventilation or can we ensure it is naturally ventilated?”
Those are some of the questions architects need to be asking themselves. As a practice, Mae tries to interrogate every aspect of their design. According to Alex, they are interested in how architects can find marginal gains to everything, from the slab thickness and span to the efficiency of the mechanical plant.
He then introduces three themes that form the practice’s manifesto and lead to the design of the John Morden Centre:
Retrofit.
“In the UK, the construction industry generates 63% of the nation’s waste with 50,000 buildings being demolished each year across the country.”
RIBA
Alex introduces the idea of ‘long life, lose fit’ approach to architecture, referencing La Mezquita de Cordoba, a catholic cathedral inserted into a mosque, sustaining generations of cultures, change of needs and functions.

La Mezquita de Cordoba
In a similar way, Mae explored this philosophy in Hillington Square housing project. Originally a modernist estate replacing Victorian houses dominated by the common modernist features, not necessarily providing successful social function. Mae’s goal was to improve the poor public realm and the fabric as a replacement was not an option. By reimagining the ground floor, which was originally dominated by garages, opening up connections by selective demolitions and improving the envelope of the existing estate they managed to design a successful retrofit scheme.
“This project got us interested in modernist estates and retrofit and our belief is that every piece of architecture has its own value.”
– Alex Ely

Hillington Square | Mae Architects
In the case of Hillington Square, the value stands in the strong community that wanted to stay put as well as the environmental value in terms of fabric and embodied carbon.
Material Matters.
Our current society has a very demanding appetite in material choices and maintaining it means exploiting Earth’s resources to a level that will compromise future generations. We need to start inventively re-thinking our choice of materials and part of it is the rising trend of upcycling, reusing and recycling materials.
In the case of the Sands End Art & Community Centre, it not only follows the idea of retrofitting a part of an existing estate, but it goes beyond that into the nature of materials used on the project. From a social perspective, the centre is an inclusive space that can be used for its improved facilities, as a wind shelter or for its rich activity programme.

Sands End Art & Community Centre | Mae Architects
The superstructure is made of CLT. This not only aligns with the RIBA 2030 climate challenge target and makes the projects sustainable, but it also provides opportunities for the materiality of the interior. The timber is left exposed internally, giving the space a character without the need for additional ornaments and finishes, such as plasterboard, skirting or architraves.

Sands End Art & Community Centre | Mae Architects
About a third of the overall fabric is constructed out of bricks that were made of upcycled ceramic waste. According to Alex, ‘these equal to about 28 tonnes of waste material that would otherwise go to the landfill.’
Need To Go Passive.
“Current energy crisis has really put a spotlight on our dependency on fossil fuels and the social injustice that results from when our resources are inequitably spread. It’s often the poorest in our society whose health and wellbeing is most affected by the impact of the built environment.”
– Alex Ely
As around half of a building’s carbon emissions will be released during its life, going passive is about reducing the operational carbon, but for Alex it is also about reducing the fuel poverty. Agar Grove Estate is an example of a Passivhaus project with the community in focus. In this case, demolishing most of the estate was required as retrofitting the existing fabric was not viable. With the community’s needs for new homes and the client’s concern about fuel poverty, a push for Passivhaus was at the forefront.

Agar Grove Estate | Mae Architects
Mae’s proposal for their part of the overall masterplan includes blocks with variety of different apartment types and sizes that respond to the resident’s needs. The design features natural cross ventilation, higher levels of insulation enhanced by use of triple glazing, green roofs, balconies and walkways that provide solar shading, renewable energy and sustainable urban drainage. The project is a great example that Passivhaus doesn’t need to be only a ‘greenfield solution’ and simple build forms or that it is only for high-profile projects with large budgets.
Alex states that ‘the project was drawn to spatial potential and that Passivhaus actually doesn’t compromise what you can achieve internally.’ Drawing back to the legacy of the area form the 60’s, the project links its spatial basics to the modernist thinking of spatial dynamics and dwelling types.

Agar Grove Estate | Mae Architects
The money was spent where it matters. In the case of this project, the focus was put on the fabric achieving Passivhaus and careful detailing around areas of the building that you are close up to. The rest of the building can be quite a mute background.
“We’re always interested in the idea that housing is really the ‘bread to the sandwich’s jam.’ A sort of backdrop to our cities.”
– Alex Ely
John Morden Centre.
With all the themes explored above, Alex then introduces the award-winning project in detail. Sustainable and resilient architecture is not purely about the carbon and ecology, it also must be about creating spaces for humans to thrive. Social infrastructure played a key part in designing the centre allowing for interaction and becoming the building block of public life.
“Communities are sustained when interaction is sustained.”
– Alex Ely

John Morden Centre | Mae Architects
John Morden Centre responds to a particular need of the growing and ageing population. We must appreciate and understand how our built environment needs to address our changing needs as we grow older. According to Alex, overcrowded housing likely leads to anxiety, poor performance in schools or family tensions. As designers, we need to consider the effects of our decisions on people’s quality of life.
We also have to ask what is the cost of not doing anything? In the context of design for older generations, the cost of not creating an environment suited for old age has a direct impact on social services like the NHS. Injuries due to falls, for example, cost more than two billion pounds a year and moving to more suitable homes as we get older helps reduce some of that burden on the health system.
So how does John Morden Centre address these issues?
The client wants to provide housing for those in financial hardship as well as close care when they need it. The brief also recognises that loneliness is a public health issue and can increase heart disease, stroke or dementia. The single storey, easily accessed building becomes a hope for the residents that can help them thrive and become better, enrich their lives and create stronger connections and community.
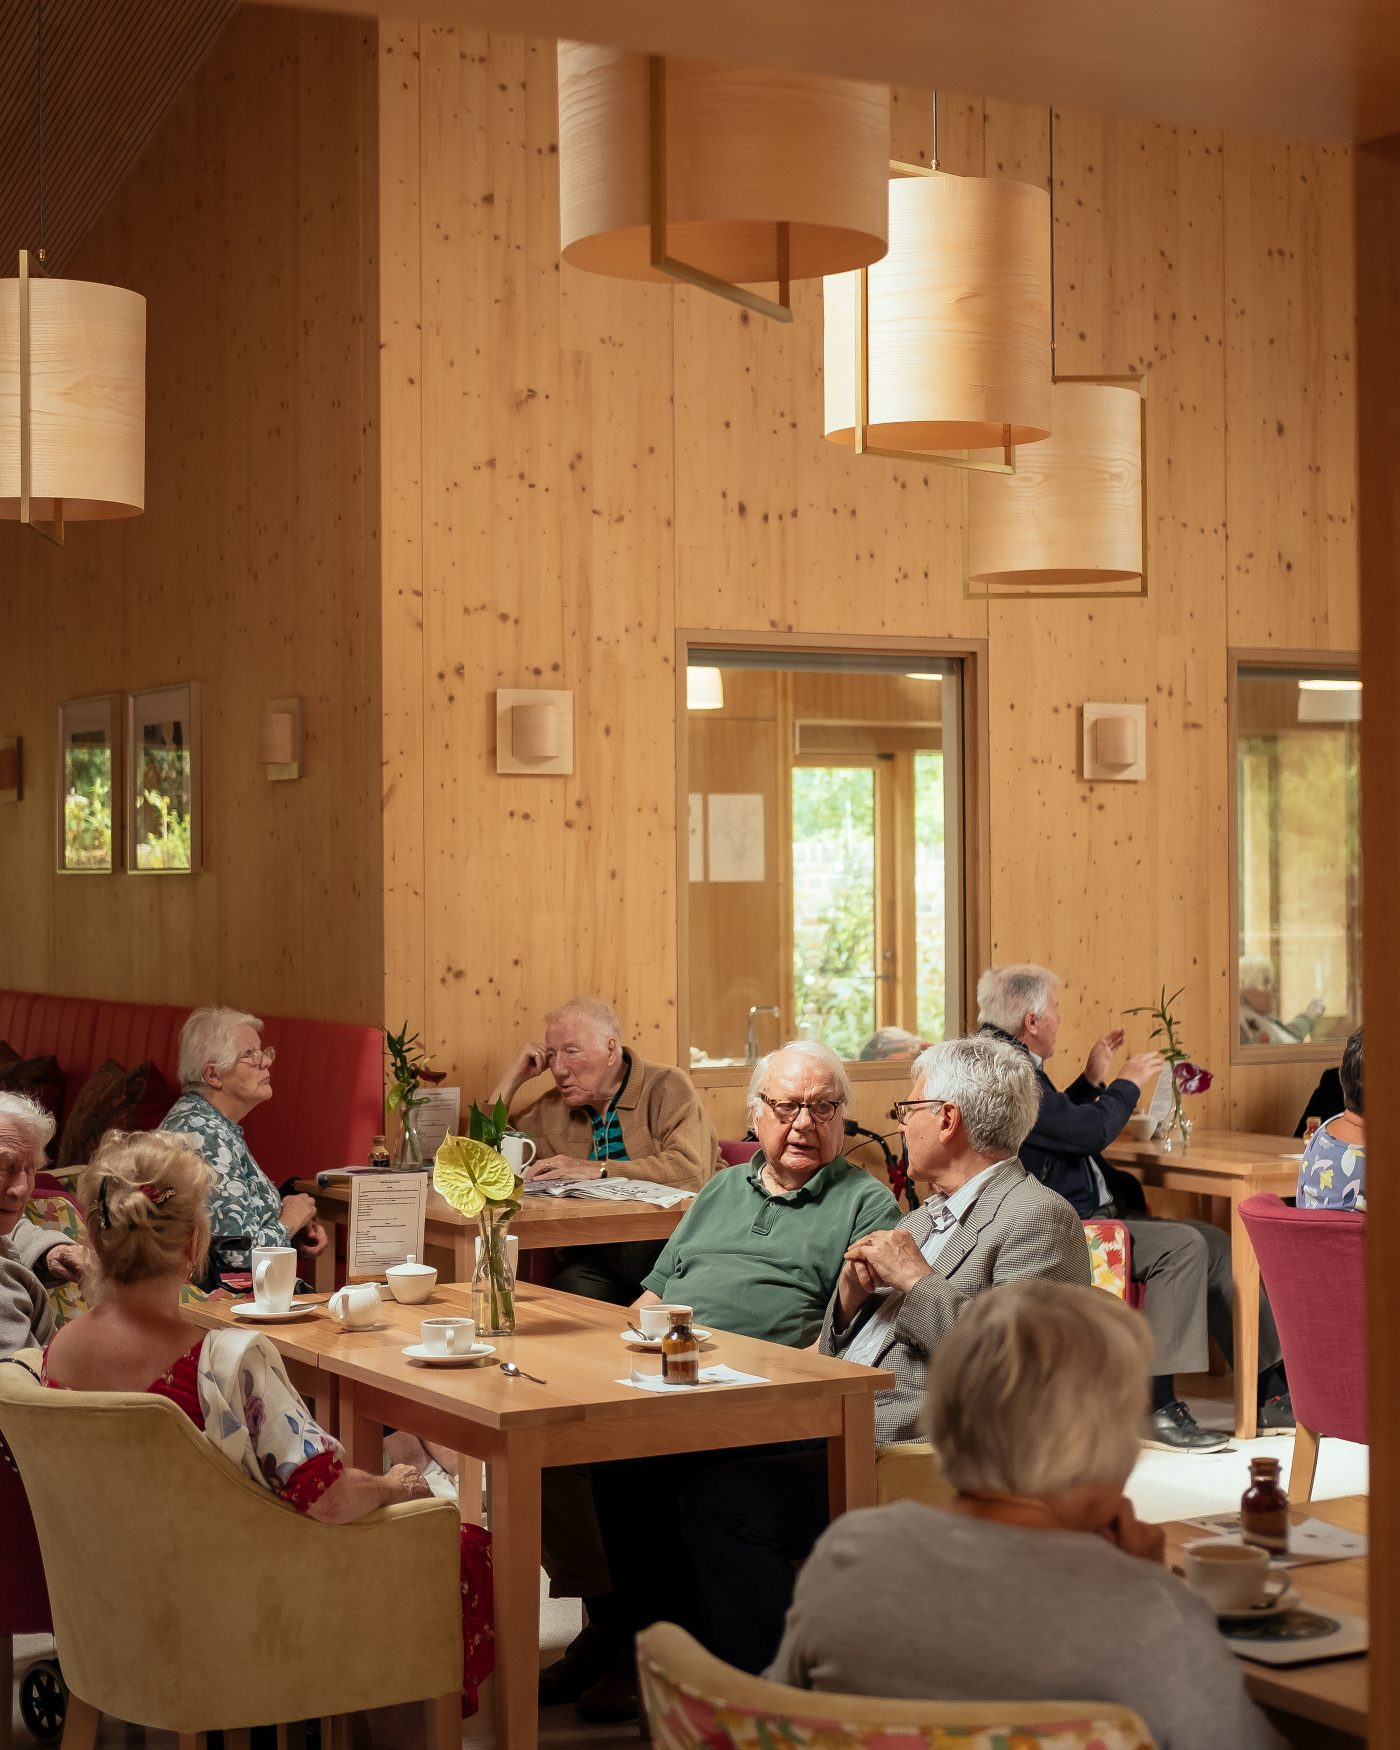
John Morden Centre | Mae Architects
Architecturally, principles of all three themes are present; the brief partially includes retrofitting an old hall on site, the roof form borrowed from the historic architectural context creates naturally passive ventilated solutions and CLT used to form the structure of the new-built part is left exposed in a similar way as the Sands End Art & Community Centre.

John Morden Centre | Mae Architects
The uniqueness of this building, however, becomes the central spine – a cloister colonnade that runs through the building, providing a journey and promenade form the entrance to the main hall with spaces arranged alongside it. This arrangement of rooms, gardens and moments of seating creates an opportunity for views across the cloister into different spaces.

John Morden Centre | Mae Architects
“When you’re in the art room, you can see across the café and the colonnade. So, there is this kind of constant layering of experience as you use the building.”
– Alex Ely
Awarding the John Morden Centre the Stirling Prize sparked some criticism and response that it is quite a quiet building. In Alex’s view; however, it is very much a building to be experienced and is much more dynamic than photographs suggest. Once you step back as an architect and allow the residents to take over the space, that is what breathes life into the John Morden Centre and make it what it is.
Going back to what Le Corbusier wrote in his manifesto ‘Towards Architecture’ about a hundred years ago and how his polemical writing promoted a new mode of living, Alex argues that for him, this set off a chain of events resulting in a fragmented society. In this setting architecture was lacking social infrastructure, was disconnected from tradition and history and led to the ‘fetishization of concrete’ and resource demanding approach to construction.
Mae’s manifesto (Towards a Resilient Architecture) then becomes a response to the modernist thinking and tries to recognise that by moving towards a connection with nature and understanding how we can work within the environmental boundaries, we can create more social equity and sustainable industry.
“It’s not a blueprint or has all the answers, but it is a call to our industry to start raising our game and deliver more sustainable architecture.”
– Alex Ely
Written by: Jakub Raspl