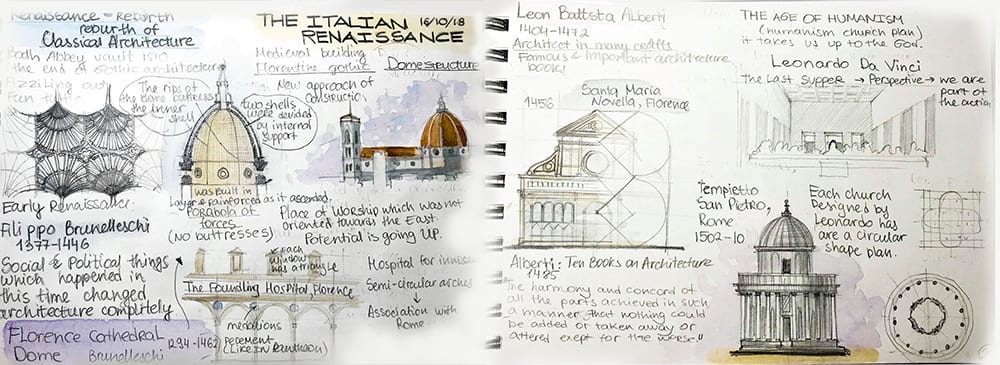
‘To draw is to understand’ – the History of Architecture module takes that quote quite seriously.
Everyone studying an architecture related course in UWE has either been through it, or is to be soon, and quite frankly the majority of students end up loving the subject and nostalgically remembering it afterwards. Not surprisingly at all, after attending one or two of Thom’s lectures one understands the many reasons behind this.
As he notes himself, he does not give the same lecture twice, and surely each one is a vivid experience.
An irreplaceable element of each lecture though (apart from Thom’s cup of tea) is the sketchbook. Placed in front of each student, the pages are quickly filled with sketches and notes as the dynamic lecture progresses. The aim is simple – record and sketch as much as you can, but don’t just copy! Analyze, and show you understand the significance of the buildings and places. Sounds quite frank and simple, however the moment the slides start flicking and chronology starts rolling it can be quite challenging to draw, listen and sketch at the same time.
Despite challenging there are no two opinions on the significance of the module and the skills you leave it with. Developing a strong sense of scale, form, proportion and nevertheless the dynamic tempo – are all invaluable skills for every designer.
As part of the module assessment is it expected that the sketchbooks are later developed and edited. Not at all surprisingly some of them end up looking like artistic masterpieces. As there are no strict guidelines on how to compose the pages, this enables almost every student to develop their own approach and aesthetic.
Today we show you a gallery of what we thought are sketchbooks worth seeing. Thank you to all the students who agreed to share their work with us!
Author: Ekaterina Petkova